
36 Manchester Road, Burnley, BB11 1HJ | 01282 415057
42 Burnley Road, Padiham, BB12 8BN | 01282 778434

FOR SALE Offers in Excess of £100,000
4 Beds
Fielden Street, Burnley BB11 5AX
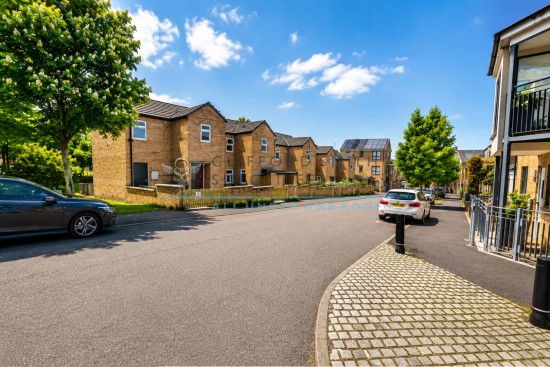
Spacious circa 1980s four-bedroom terrace just off Accrington Road, close to local amenities, Burnley town centre and M65 links, with driveway, gardens and a sitting tenant paying £525 PCM.
An excellent investment opportunity, this spacious brick-built terrace-style property occupies a convenient position just off Accrington Road, within an area that has seen considerable development and improvement in recent years.
The property is ideally placed for everyday amenities, with a nearby shopping parade within easy walking distance and regular bus routes providing access into Burnley town centre. The M65 motorway is also only a few minutes’ drive away, offering superb connectivity across the North West, making the location well suited to commuters.
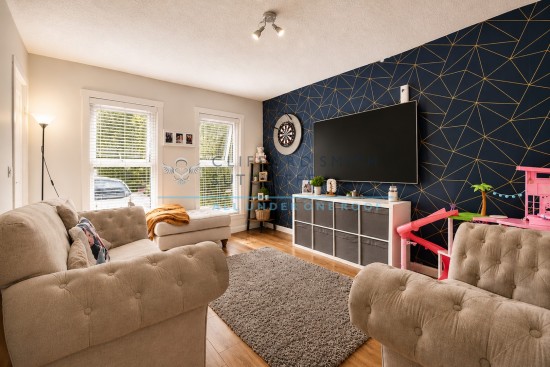
Constructed circa 1980s, the property offers generous and well-proportioned accommodation arranged to suit modern family living. The home features a bright and inviting lounge, with windows overlooking an attractive tree-lined avenue to the rear, together with a dining kitchen and four nicely proportioned bedrooms, providing flexible space for families and long-term rental occupation.
Externally, the property benefits from a private driveway, along with garden areas to both the front and rear, further enhancing its appeal.
The property is currently sold with a sitting tenant paying£525 PCM, providing immediate rental income from completion and making this a compelling option for investors seeking a ready-made addition to their portfolio.
Briefly Comprising:- Open Porch, Entrance Hallway, Attractive Lounge and Dining Kitchen, Rear Porch, FOUR WELL-PROPORTIONED BEDROOMS, Bathroom, Private Driveway and Garden Forecourt, Enclosed Rear Garden.
The Accommodation Afforded is as follows:-
Open Porch
Glazed panelled door opening into:-
Entrance Hallway
11’08” x 5’02” Stairs ascending to the first floor level, inbuilt storage cupboard. Gloss-panelled doors to:-
Two-Piece Cloakroom
6’07” x 3’0” Two piece white suite incorporating low-level WC and pedestal wash basin. UPVC framed frosted double glazed window to the side elevation.
Reception Room One
14’06” x 11’02” Laminate wood floor, radiator. Two UPVC framed double glazed windows overlooking the rear garden and tree-lined avenue beyond.
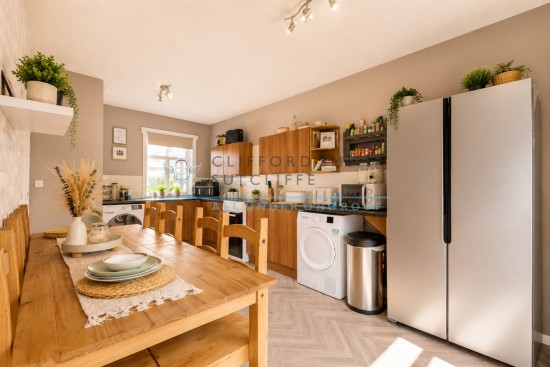
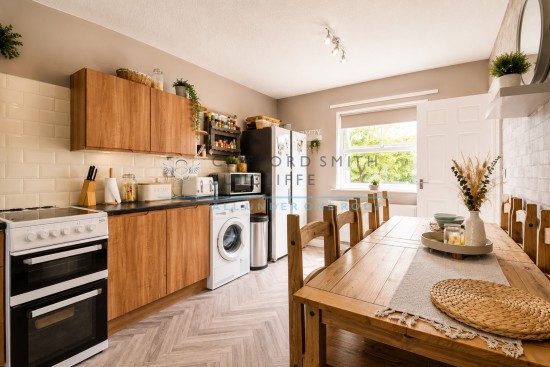
Dining Kitchen
17’08” x 10’0” Stainless steel sink unit and drainer with cupboards under, matching range of wall and base units, coordinating worktops and part tiled wall, space for slot-in electric cooker, plumbing for washing machine, radiator. UPVC framed double glazed windows to the front and the rear elevations. Gloss-panelled door to:-
Rear Hallway
3’07” x 2’11” Gloss panelled door returning to lounge. UPVC rear entrance door with frosted double glazed centre panels leading into the rear garden.
First Floor Landing
5’10” x 17’07” UPVC framed double glazed window to the front elevation, loft access point, inbuilt storage cupboard. Gloss-panelled doors from the landing and opening into:-
Bedroom One
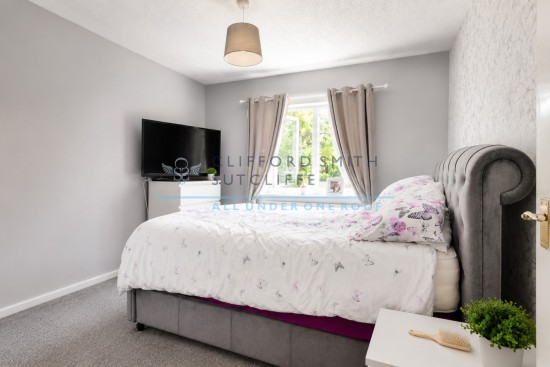
11’05” x 10’03” UPVC framed double glazed window to the rear elevation, radiator.
Bedroom Two
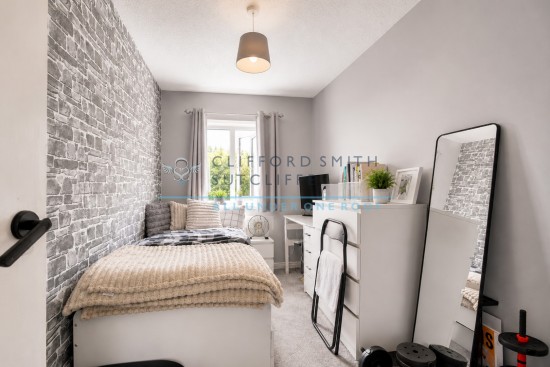
11’06” x 6’10” UPVC framed double glazed window to the rear elevation, radiator.
Bedroom Three
11’07” x 6’10” UPVC framed double glazed window to the rear elevation, radiator.
Bedroom Four
9’11” x 8’07” including deep door recess. Inbuilt storage cupboard, radiator. UPVC framed double glazed window to the front elevation.
Bathroom
5’10” x 6’11” Three piece white suite incorporating panelled bath with tiled area over, pedestal wash basin and low-level WC, boarded ceiling, radiator. UPVC framed frosted double glazed window to the front elevation.
Outside
Driveway providing off-road parking and garden forecourt, access to useful storage cupboard. Enclosed garden to the rear laid mainly to paving with brick walling and timber gate.
Tenure : Freehold
Energy Performance Certificate Rating : D
Council Tax Band : A
Approximate Square Footage : 1,005 SqFt / 93 SqM
Services :
Mains supplies of gas, water and electricity.
Viewing :
By appointment with our Burnley office.