
36 Manchester Road, Burnley, BB11 1HJ | 01282 415057
42 Burnley Road, Padiham, BB12 8BN | 01282 778434

FOR SALE Offers in the Region of £95,000
2 Beds
Canning Street, Padiham BB12 7EZ
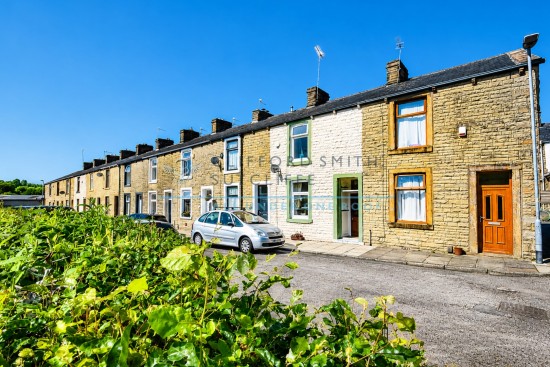
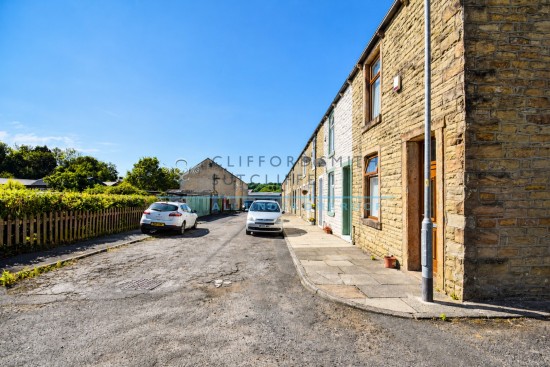
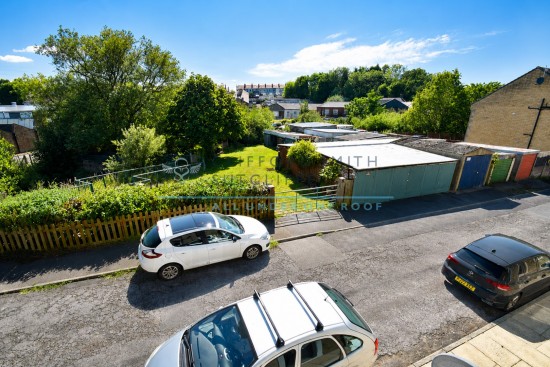

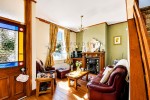
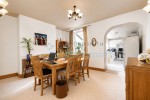
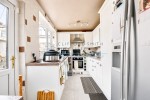
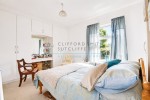
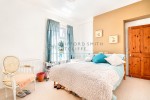
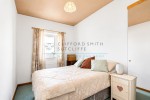
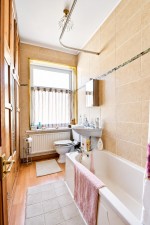
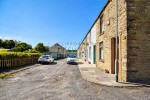
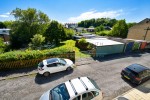


A beautifully presented stone-built two-bedroom mid-terrace with two reception rooms, an extended kitchen and an attractive open outlook, tucked away in a secluded yet highly convenient location close to Padiham town centre.
Boasting an attractive open outlook to the front, this property is tucked away within a truly secluded terrace row, offering a rare sense of privacy while remaining conveniently close to the heart of vibrant Padiham town centre. Within easy walking distance are local shops, amenities and regular bus routes, with the M65 motorway just a short drive away, providing excellent connectivity across the North West.
This stone-built mid-terrace offers well-maintained and deceptively spacious accommodation, ideally suited to first-time buyers and couples. The property features two generous reception rooms, complemented by a good-sized extended kitchen to the rear, while the first floor provides two well-proportioned bedrooms. With modern comforts already in place and a pleasant setting, early viewing is highly recommended to fully appreciate the space and position on offer.
Briefly Comprising:- Entrance Vestibule, TWO RECEPTION ROOMS, Extended Kitchen, TWO DOUBLE-SIZED BEDROOMS, Bathroom, Enclosed Rear Yard.
The Accommodation Afforded is as follows:-
UPVC Entrance Door
Having frosted double glazed centre panel and double glazed panel over, opening into:-
Entrance Vestibule
3’04” x 3’07” Picture rail, laminate wood floor. Coloured glazed panelled door opening into:-
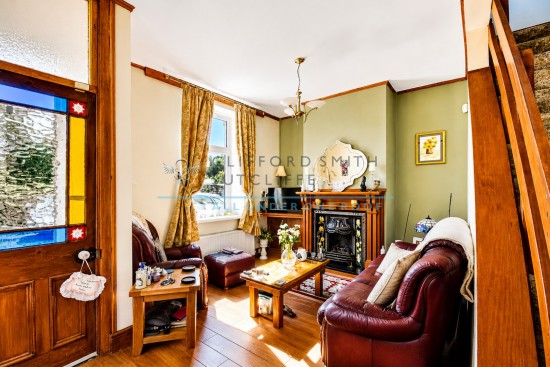
Reception Room One
13’05” x 14’11” Stairs ascending to the first floor level, feature polished wood fireplace with cast-iron/tiled inlay, marble hearth, inset coal-effect living flame gas fire, inbuilt storage / meter cupboard to recess, two radiators, laminate wood floor. UPVC framed double glazed window affording an open outlook to the front elevation. Panelled door opening into:-
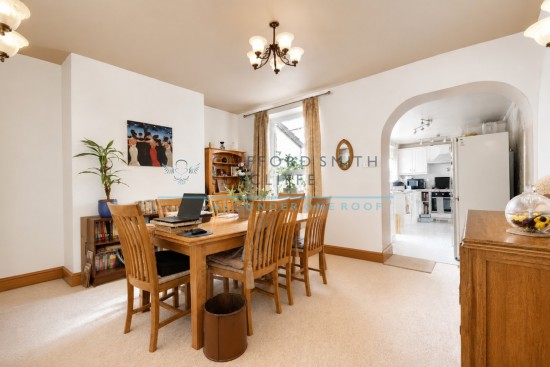
Reception Room Two
12’01” x 14’11” into chimney breast recess. Understairs storage cupboard, radiator. UPVC framed double glazed window overlooking a neat enclosed rear yard. Arched opening into:-
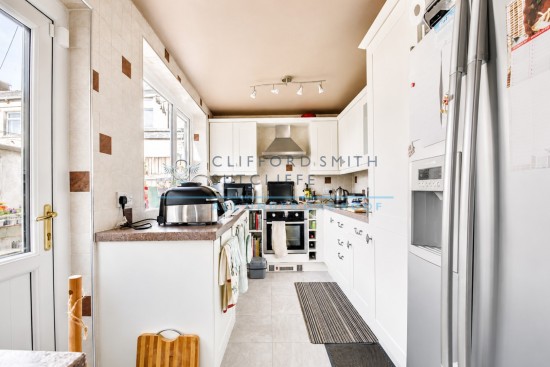
Kitchen
14’07” x 7’02” Stainless steel sink unit and drainer with cupboards under, matching range of wall, base, tall and glazed cupboards incorporating pyrolytic oven / grill and four ring gas hob with extractor hood over, co-ordinating worktops and part-tiled walls, integrated washing machine and dishwasher, space for American-style fridge freezer. UPVC framed double glazed window and UPVC door with double glazed centre panel opening into a rear yard
First Floor Landing
5’08” x 6’01” Return balustrade. Doors leading from landing and opening into:-
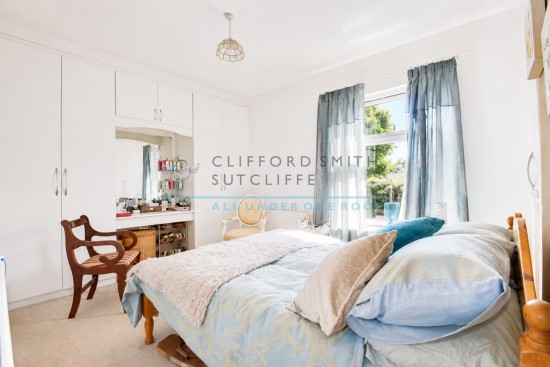
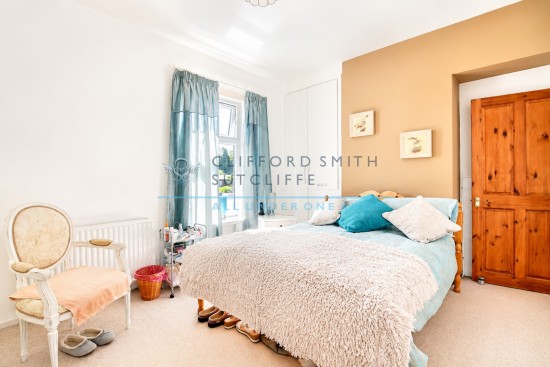
Bedroom One
10’03” x 15’0” Comprehensive range of fitted wardrobes with centre dressing table unit, inbuilt storage cupboard to chimney breast recess, two radiators. UPVC framed double glazed window affording an attractive open outlook to the front elevation.
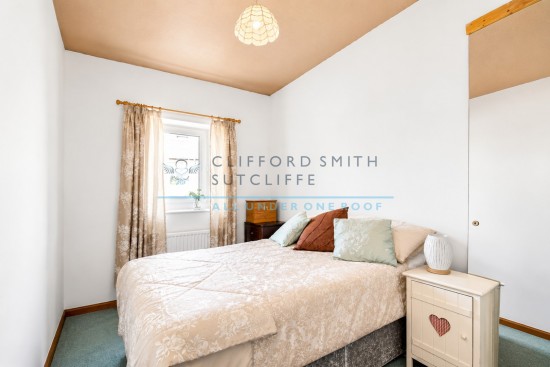
Bedroom Two
12’01” x 8’01” Inbuilt storage cupboards, radiator. UPVC framed double glazed window to the rear elevation.
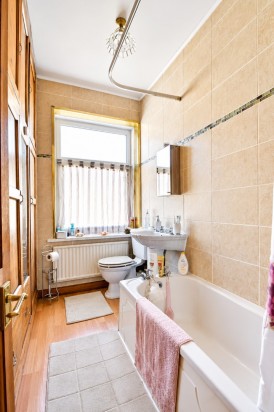
Bathroom
9’0” x 6’02” Three piece white suite incorporating panelled bath with electric shower fitting and tiled area over, pedestal wash basin and low-level WC, laminate wood floor, radiator, inbuilt storage cupboards housing Worcester gas combination boiler. UPVC framed frosted double glazed window.
Outside
Neat enclosed rear yard.
Tenure : Leasehold
Energy Performance Certificate Rating : TBC
Council Tax Band : A
Approximate Square Footage : 851 SqFt / 79 SqM
Services :
Mains supplies of gas, water and electricity.
Viewing :
By appointment with our Burnley office.


