
36 Manchester Road, Burnley, BB11 1HJ | 01282 415057
42 Burnley Road, Padiham, BB12 8BN | 01282 778434

FOR SALE Offers in the Region of £235,000
3 Beds
Hallwood Close, Reedley, Burnley BB10 2LQ
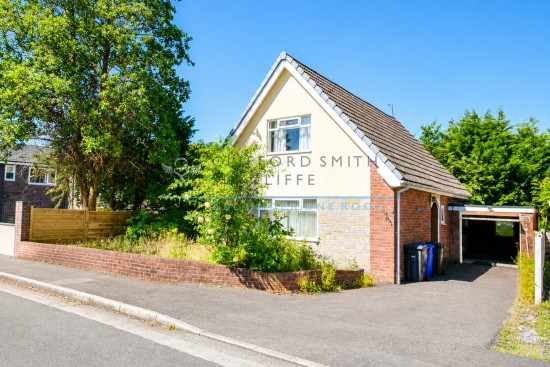
Detached chalet-style home in a secluded woodland-edge cul-de-sac, offering versatile accommodation, gardens, driveway, garage and excellent scope for cosmetic improvement.
Occupying a pleasant cul-de-sac position within this small, secluded development, enjoying an attractive woodland-edge setting, enveloped by mature trees and the Reedley Hallows Greenway. Situated just off Burnley Road on the Reedley/Burnley border, it is well placed for a nearby shopping parade, regular bus routes to both Nelson and Burnley, and convenient access onto the M65 motorway network, providing excellent links throughout the North West.
A detached chalet-style home offering spacious, adaptable accommodation with excellent potential to suit a variety of buyers. The property would now benefit from a programme of cosmetic refurbishment, allowing purchasers the opportunity to modernise and personalise to their own taste. The ground floor comprises a generous lounge, kitchen, and two further versatile rooms which could serve as additional reception space, bedrooms, dining room or home office, depending on individual requirements. To the first floor are two double-sized bedrooms and a house bathroom.
Externally, the property is complemented by gardens to the front, side and rear, together with a good-sized driveway and detached garage, further enhancing its appeal.
Briefly Comprising:- Open Porch, Reception Hallway, Two Piece Cloakroom, Generous Sized Lounge, Kitchen, Reception Room / Study, Bedroom Three / Reception Room Two, Two Double Sized Bedrooms to First Floor and House Bathroom, Gardens Front, Side and Rear, Long Driveway to Attached Garage.
The Accommodation Afforded is as follows:-
Open Porch
2’05” x 4’06” Quarry tiled floor area. UPVC door having colour leaded double glazed centre panel and matching double glazed panels to side, opening into:-
Reception Hallway
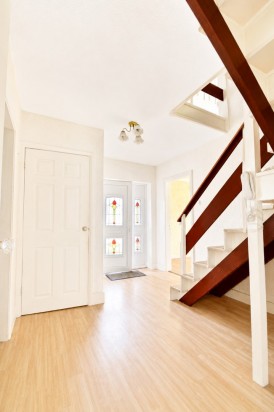
9’01” x 12’10” Stairs ascending to first floor level, laminate wood floor, radiator. Gloss-panelled doors from the hallway and opening into:-
Two Piece Cloakroom
7’0” x 5’05” Two piece White suite incorporating pedestal wash basin with tiled splashback and low-level WC, laminate wood floor. UPVC framed frosted double glazed window to the side elevation.
Reception Room One
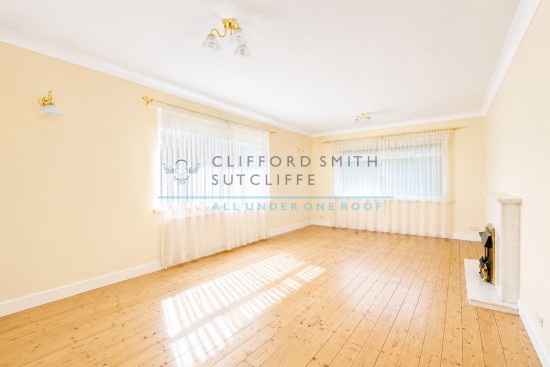
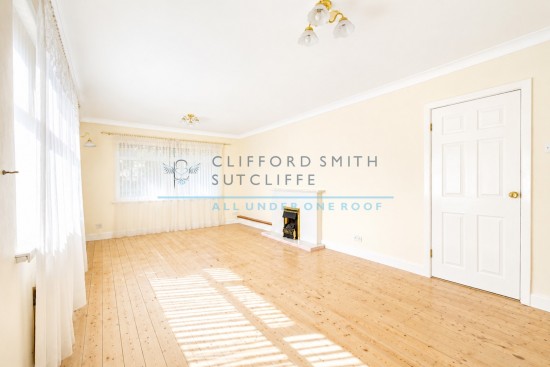
12’0” x 21’08” Feature marble fireplace with matching inlay / hearth and inset coal-effect living flame gas fire, coved ceiling, wall light points, two radiators. UPVC framed double glazed window to the front and to the side elevations.
Kitchen
10’09” x 10’10” 1 ½ bowl ceramic sink unit and drainer with cupboards under, matching range of wall, base and glazed display units, space for slot in gas cooker with extractor hood over, co-ordinating worktops and part-tiled walls, space for under counter fridge, plumbing for washing machine, laminate wood floor, radiator. UPVC framed double glazed window overlooking the rear garden and UPVC door with double glazed centre panel leading to side.
Bedroom Three / Reception Room Two
11’0” x 10’09” UPVC framed double glazed window overlooking the rear garden, coved ceiling, radiator.
Bedroom / Study
9’05” x 6’01” Boarded ceiling, radiator. UPVC framed double glazed window to the side elevation.
First Floor Landing
9’02” x 9’10” Return balustrade, loft access point, access to eaves recess. Gloss panelled door leading from hallway and opening into:-
Bedroom One
11’11” x 11’0” Fitted range of wardrobes with centre dressing table unit, radiator. UPVC framed double glazed window to the front elevation.
Bedroom Two
10’08” x 11’03” Access to eaves storage area, radiator. UPVC framed double glazed window to the rear elevation.
Bathroom
9’01” x 5’11” Three piece white suite incorporating panelled bath with chrome mixer shower fittings, tiled area and glazed screen over, pedestal wash basin and low-level WC, boarded ceiling, radiator. UPVC framed frosted double glazed window.
Outside
Lawned garden to the front with dwarf walling. Good-sized driveway providing off-road parking for several vehicles and leading to an attached garage [16’08” x 9’08”] having up-and-over door, power and lighting installed, UPVC framed frosted double glazed window and door opening into rear garden.
Paved access to the side and opening into an enclosed rear garden with paved patio and low-maintenance gravelled areas screened by timber perimeter fencing.
Tenure : Freehold
Energy Performance Certificate Rating : TBC
Council Tax Band : D
Approximate Square Footage : 1,408 SqFt / 130 SqM
Services :
Mains supplies of gas, water and electricity.
Viewing :
By appointment with our Burnley office.


