
36 Manchester Road, Burnley, BB11 1HJ | 01282 415057
42 Burnley Road, Padiham, BB12 8BN | 01282 778434

FOR SALE Offers in the Region of £245,000
3 Beds
Brunshaw Road, Burnley BB10 4HP
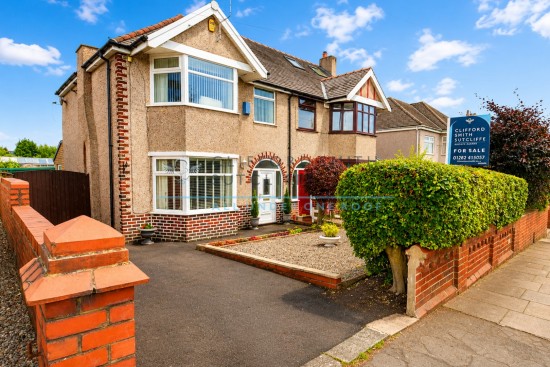
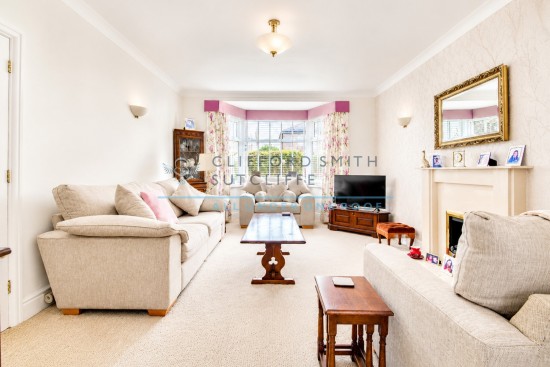
Extended and immaculately maintained three-bedroom semi-detached home with bright living spaces, off-road parking and an impressive enclosed rear garden, close to Cliviger countryside and Towneley Park.
Occupying a highly sought-after position on the fringe of the picturesque Cliviger countryside and within easy reach of Towneley Park, this attractive semi-detached home offers an excellent balance of semi-rural surroundings and everyday convenience. Pike Hill shopping parade, regular bus services into Burnley town centre and access to the M65 motorway are all close by, providing excellent connections throughout the North West.
The property has been thoughtfully extended to create versatile accommodation ideally suited to couples and growing families. The immaculately maintained interior features bright and welcoming reception spaces, a modern fitted kitchen and three well-proportioned bedrooms. Externally, a mature beech hedge provides privacy to the low-maintenance front garden, while a private driveway offers off-road parking. To the rear is an impressive, enclosed and easily managed garden, providing an ideal setting for relaxing and entertaining. Early viewing is highly recommended.
Briefly Comprising:- Reception Hallway, TWO RECEPTION ROOMS, Modern Extended Kitchen, THREE BEDROOMS, Four Piece Bathroom, Low Maintenance Garden to the Front, Driveway providing Off Road Parking, Attractive Low-Maintenance Garden to the Rear.
The Accommodation Afforded is as follows:-
UPVC Entrance Door
Having frosted leaded double glazed centre panel and frosted double glazed panels to side and over. Opening into:-
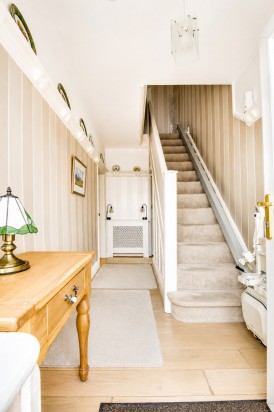
Reception Hallway
13’09” x 6’03” Stairs ascending to the first floor level with understairs storage cupboard. Laminate wood floor, inbuilt meter cupboard, fitted delft rack, radiator with feature cover. Gloss panelled doors leading from hallway and opening into:-
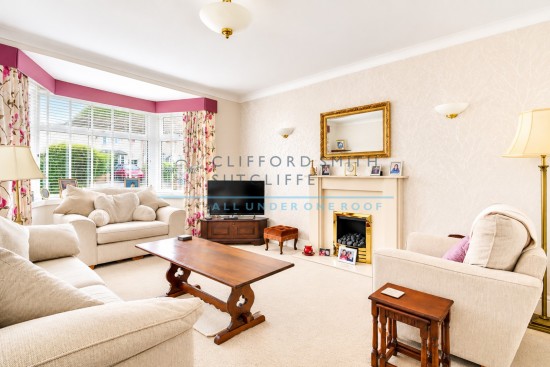
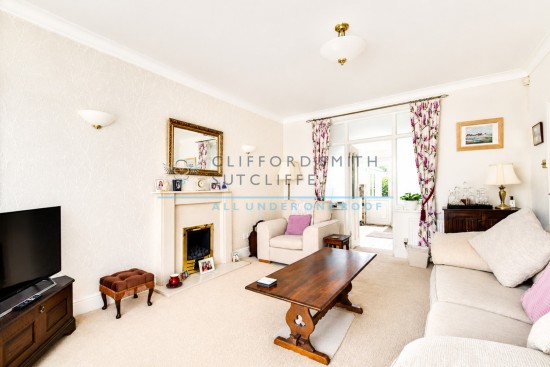
Reception Room One
15’06” x 12’02” Feature marble fireplace with matching inlay/hearth and inset coal-effect living flame gas fire, coved ceiling, wall light points, two radiators. UPVC framed double glazed bay window affording a private outlook to the front elevation. Glazed panelled door with glazed panels to side and opening into:-
Kitchen
12’10” x 10’01” 1 ½ bowl stainless steel sink unit and drainer with cupboards under, comprehensive range of modern wall, base and tall units incorporating double oven / grill and four ring ceramic hob with stainless steel extractor canopy over, co-ordinating worktops with concealed illumination and part-tiled walls, integrated under counter fridge, freezer, dishwasher and washing machine, inset spot lighting to ceiling, tiled floor area, UPVC door with double glazed centre panel leading out into a private rear garden, radiator. UPVC framed double glazed windows to the side and rear elevations. Twin frosted glazed panelled door to:-
Reception Room Two
11’07” x 7’10” into chimney breast recess within inbuilt storage cupboards and display shelves, radiator. UPVC framed double glazed window to the rear elevation. Gloss-panelled door returning to hallway.
First Floor Landing
8’03” x 7’09” Radiator, picture rail, loft access point. Gloss-panelled doors leading from landing and opening into:-
Bedroom One
11’06” x 11’07” Comprehensive range of fitted wardrobes / cupboards with matching dressing table unit, radiator. UPVC framed double glazed bay-window to the front elevation.
Bedroom Two
9’08” x 10’10” Fitted range of modern wardrobes / cupboards with matching chest of drawers, radiator. UPVC framed double glazed window affording an open outlook to the rear elevation.
Bedroom Three
7’05” x 7’01” UPVC framed double glazed window to the front elevation, radiator, fitted cabin-style bed.
Bathroom
9’01” x 7’07” Four piece white suite incorporating panelled bath, low-level WC, wash basin set into vanity-style unit and step in glazed shower cubicle with chrome mixer rain shower fittings over, tiled walls, boarded ceiling with inset spot lighting, inbuilt linen / toiletry cupboard, chrome heated towel rail. UPVC framed frosted double glazed window.
Outside
Dwarf brick walling to the front with an attractive mature beech hedge. Low-maintenance gravelled area and tarmacadam driveway providing off-road parking. Impressive enclosed garden to the rear laid mainly to stone paving with raised flower / shrub borders, substantial timber summer-house with store and timber fencing to the perimeter.
Tenure : Leasehold
Energy Performance Certificate Rating : D
Council Tax Band : C
Approximate Square Footage : 920 SqFt / 85 SqM
Services :
Mains supplies of gas, water and electricity.
Viewing :
By appointment with our Burnley office.